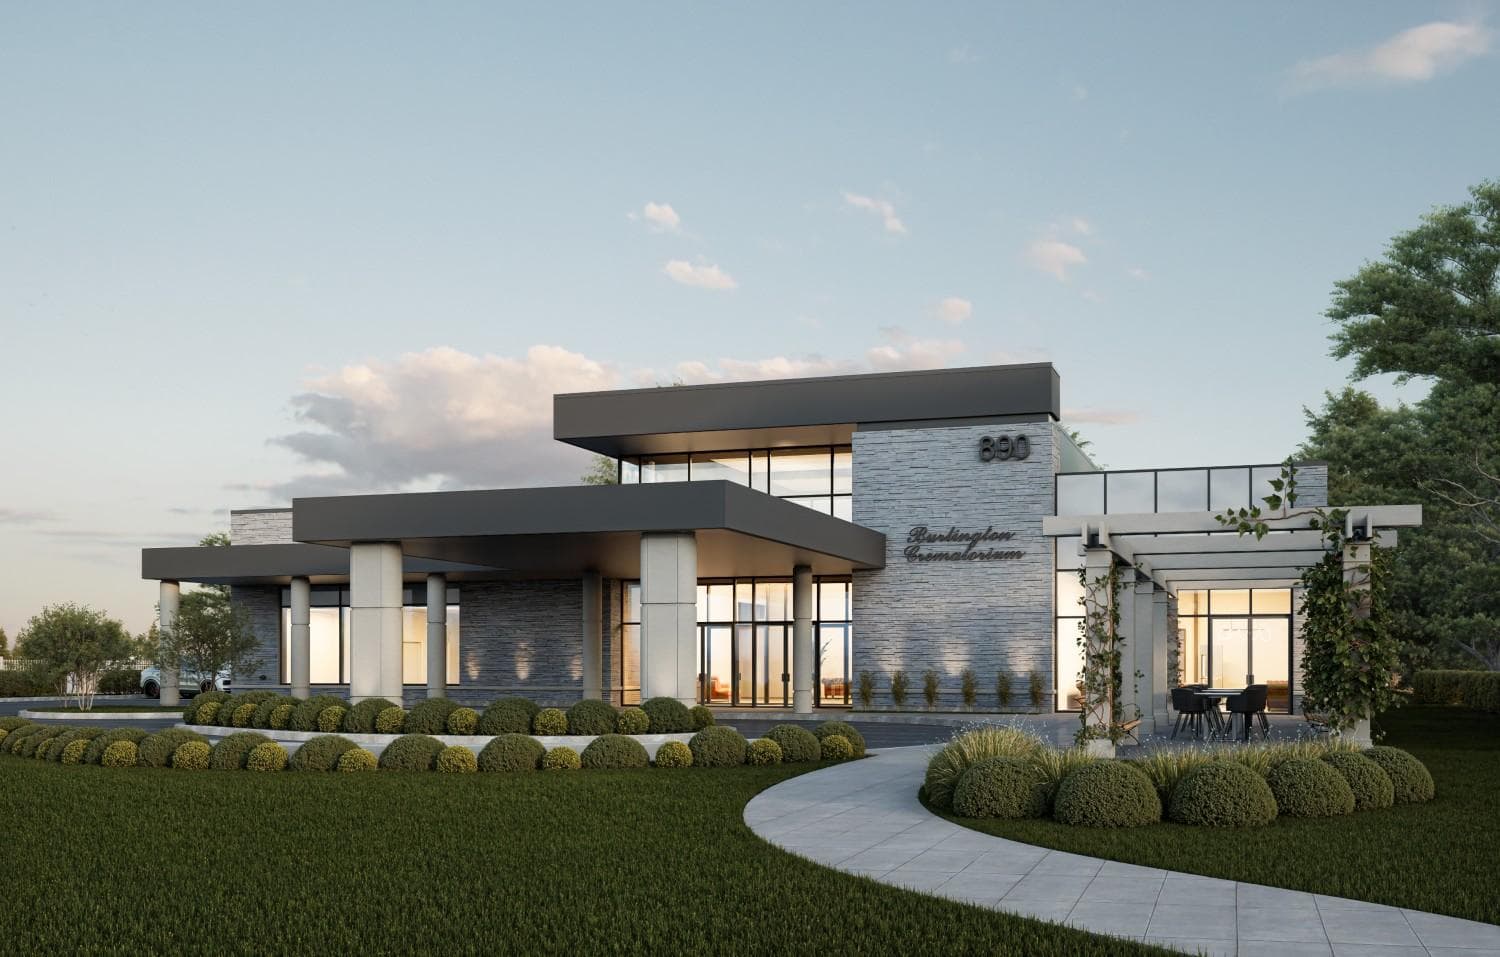
Burlington Crematorium & Visitation Centre
Location
Burlington, Ontario
Delivery
General Contractor
Project Overview
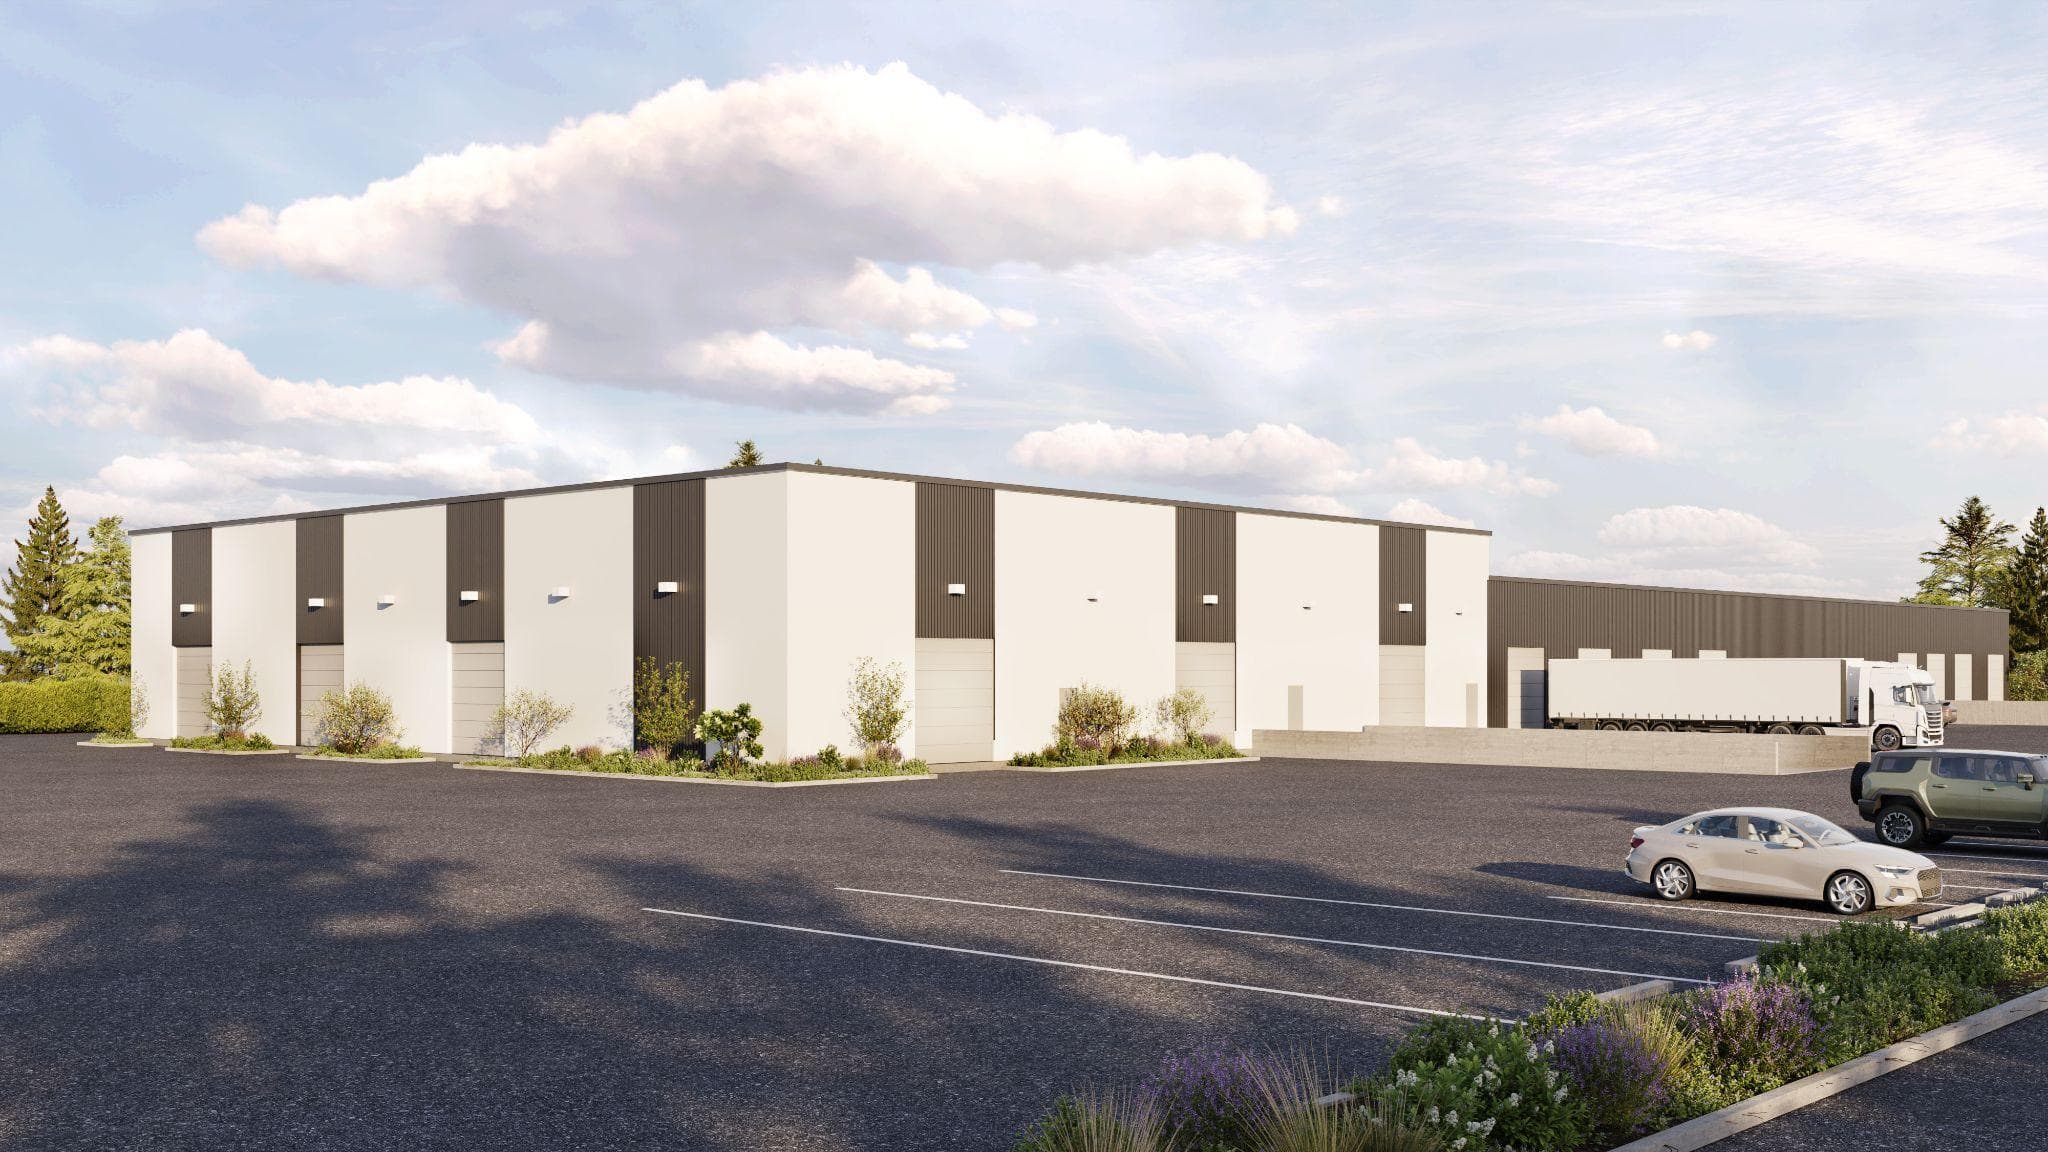
A state-of-the-art 18,000 sq. ft. funeral home and crematorium facility designed to serve the growing needs of the community. The project includes a structural steel building system, modern visitation suites, reception and gathering spaces, administrative offices, and state-of-the-art cremation equipment. Site development consists of underground services, stormwater management infrastructure, landscaped memorial areas, exterior lighting, and a fully accessible parking lot. Sustainability and long-term operational efficiency are key project objectives, incorporating energy-efficient building systems, durable materials, and environmentally responsible construction practices throughout the facility.
Key Features
- High-Performance Enclosure
- Accessibility OBC Compliance
- Sustainable Material Selection
- Technical Precision Build
Build Standards
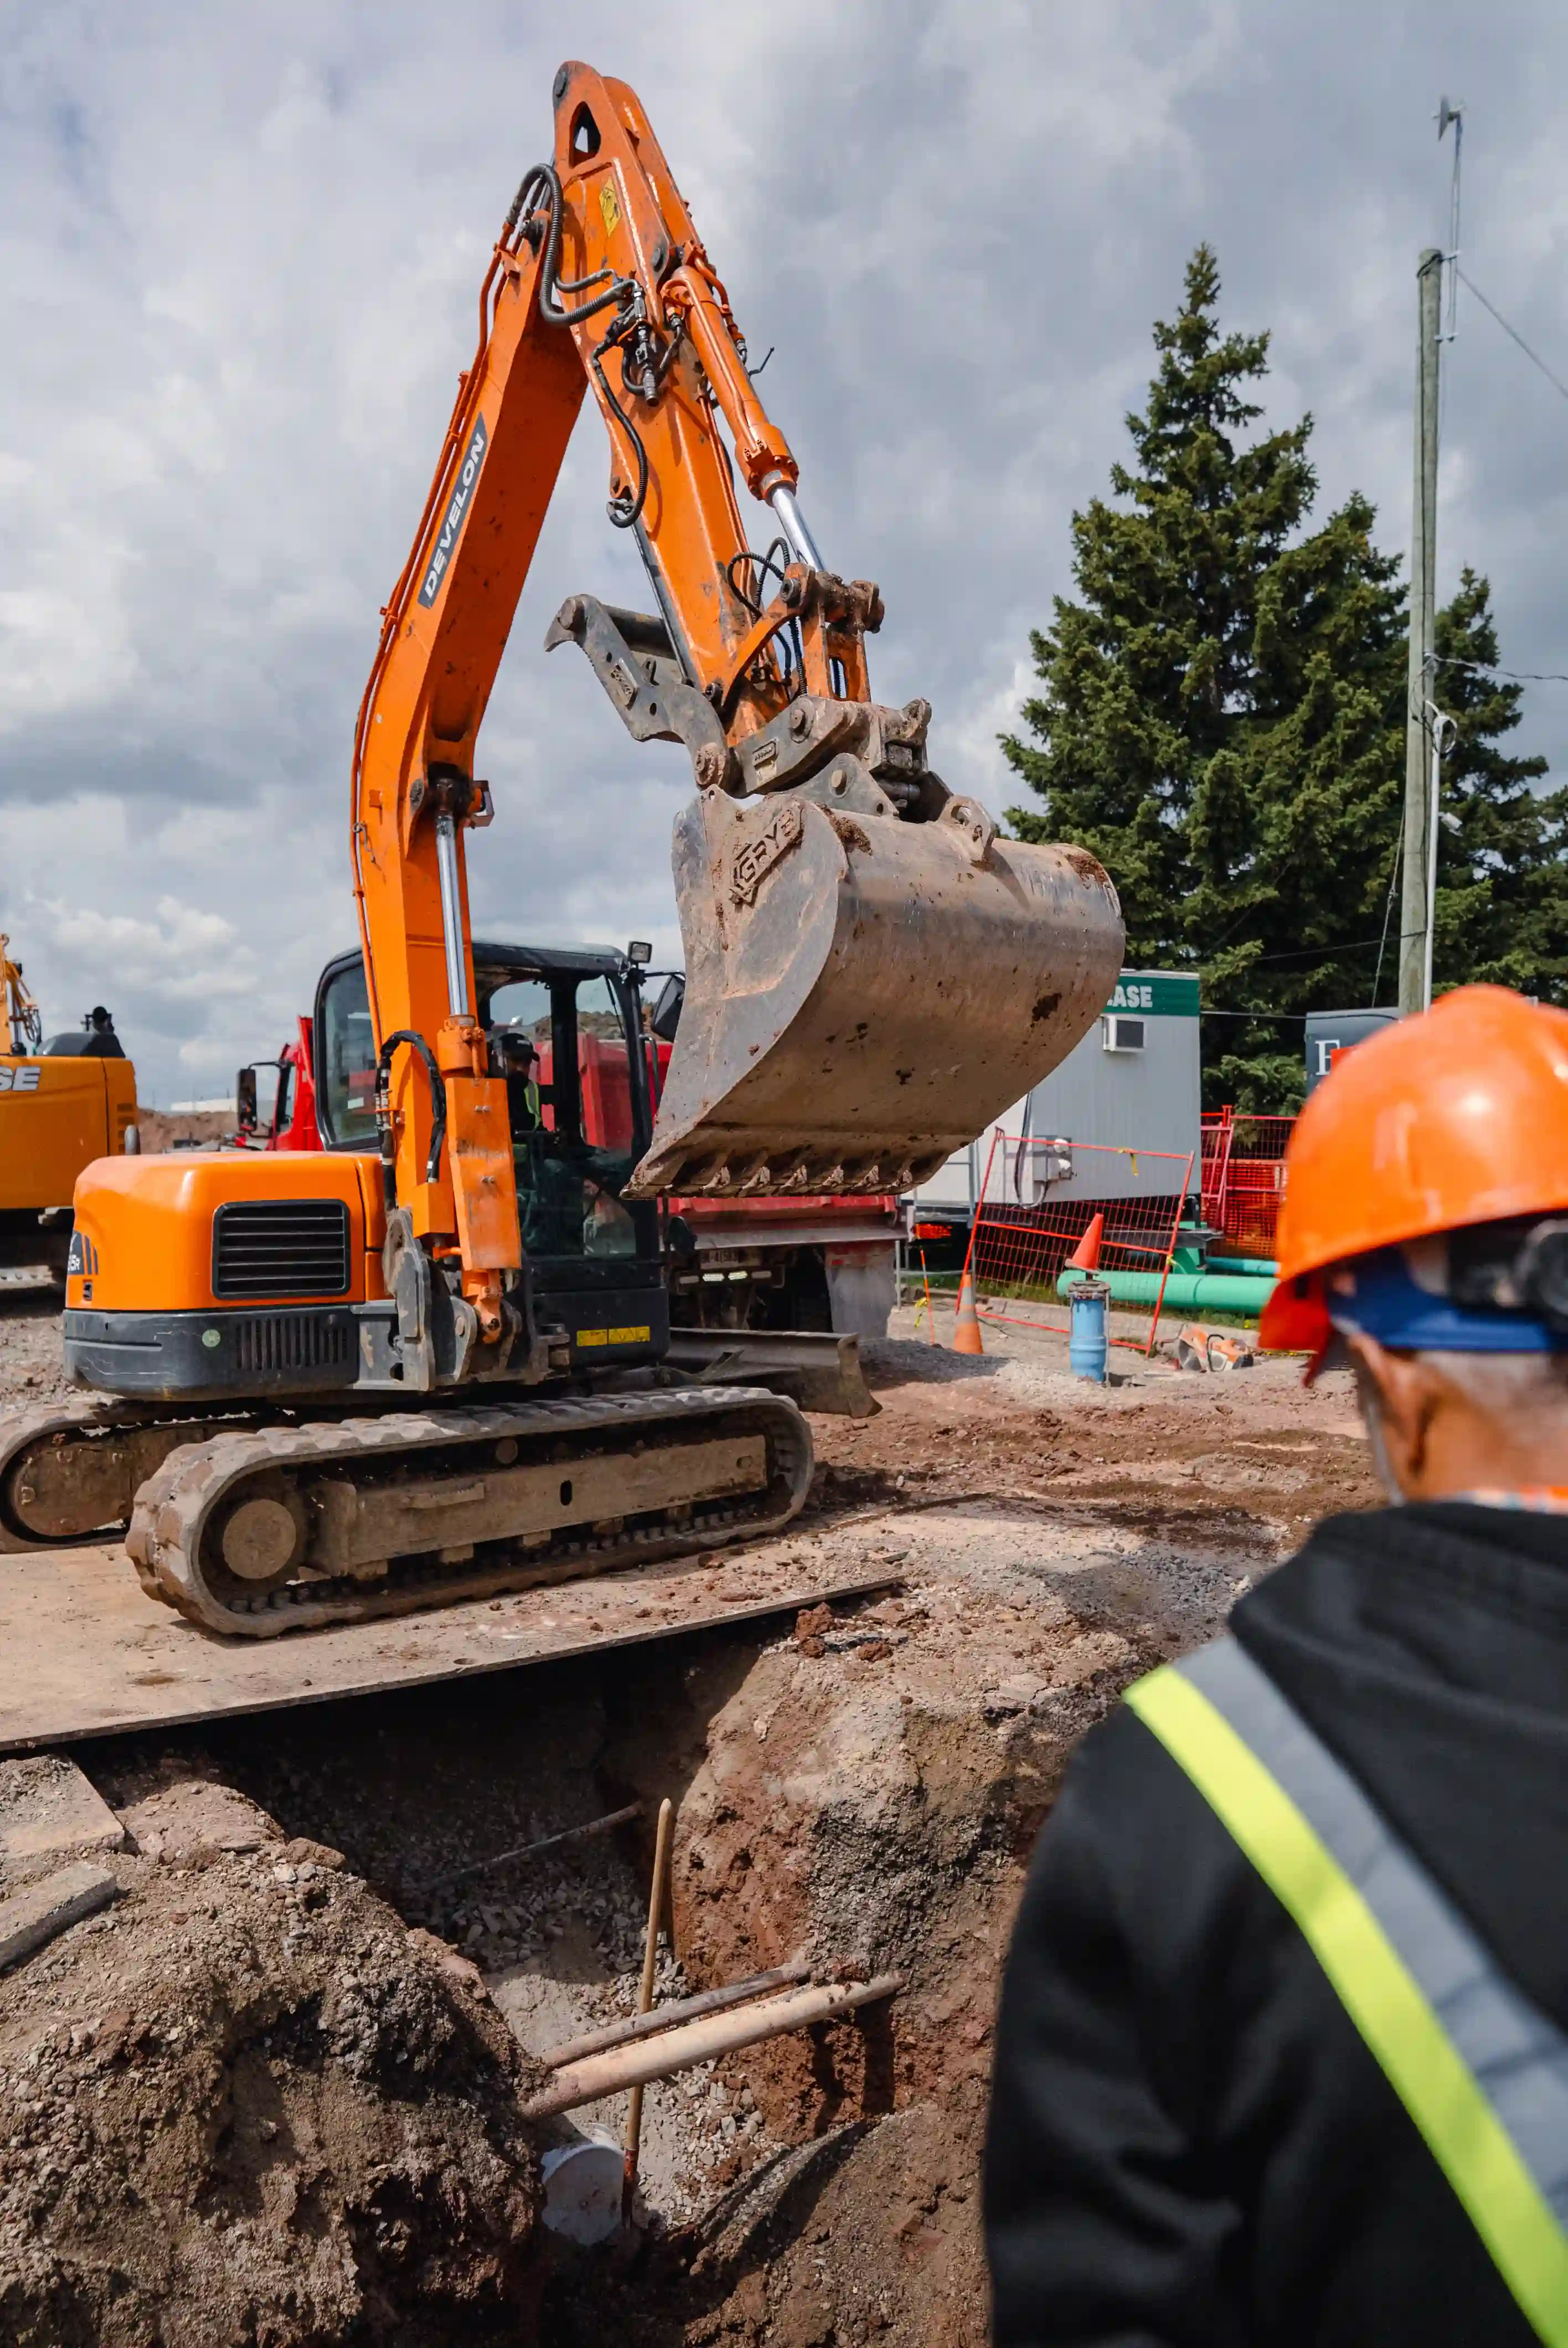
Executed under rigorous safety protocols with attention to long-term durability and operational efficiency.
Details
Project Sector
Community Facilities
Project Location
Burlington, Ontario
Methodology
General Contractor